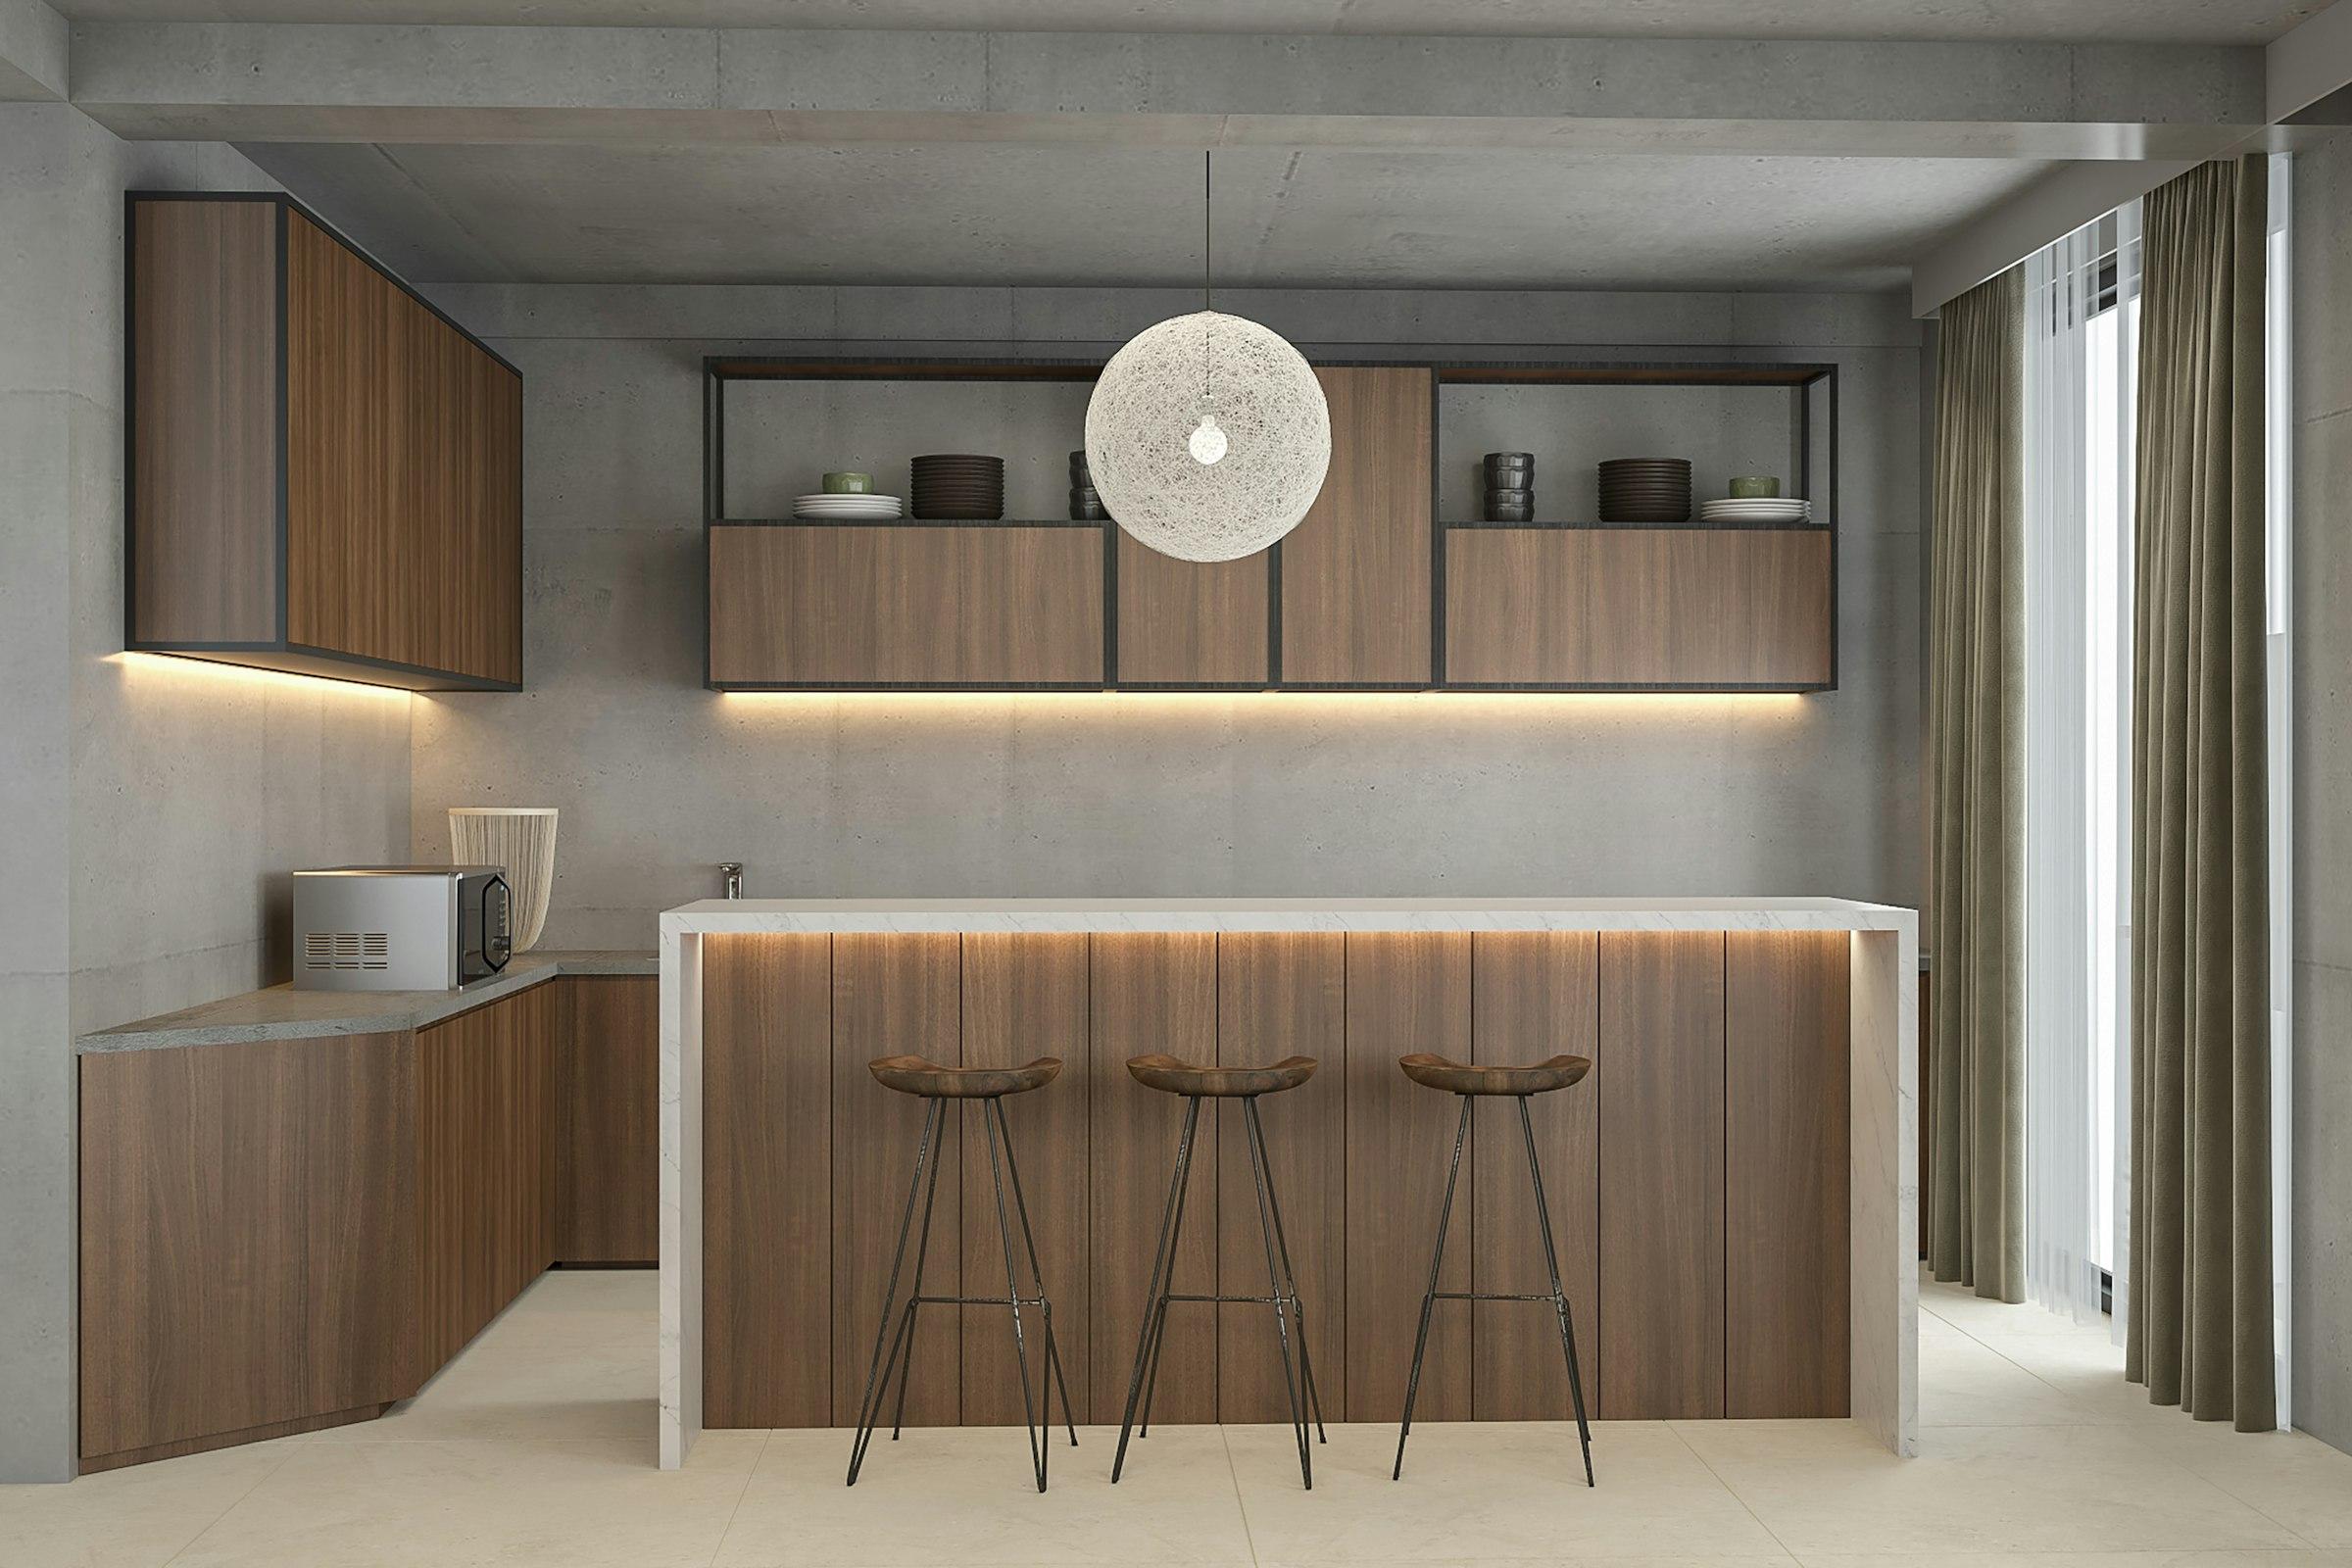
Custom kitchens in Rosario
- We measure your space and design it with you
- Base cabinets, wall cabinets and islands
- Built in our Rosario workshop
Kitchens
A kitchen designed around the way you cook.
The kitchen is the hardest-working room in the house, and the least forgiving of bad design. So we start with how you use it: where you chop, where you store things, how many people cook at once.
From there we design base cabinets, wall cabinets and islands to the exact size of the room, in solid wood and veneer.
What we make
- 01
Base cabinets
Drawers, doors and organized interiors for pots, dishes and utensils.
- 02
Wall cabinets
Up to the ceiling or at just the right height, with or without glass doors.
- 03
Islands
Islands and peninsulas with storage, slatted fronts and room to eat.
- 04
Pantries and tall units
Tall housings for oven and fridge, and pantries that use every gap.
Work
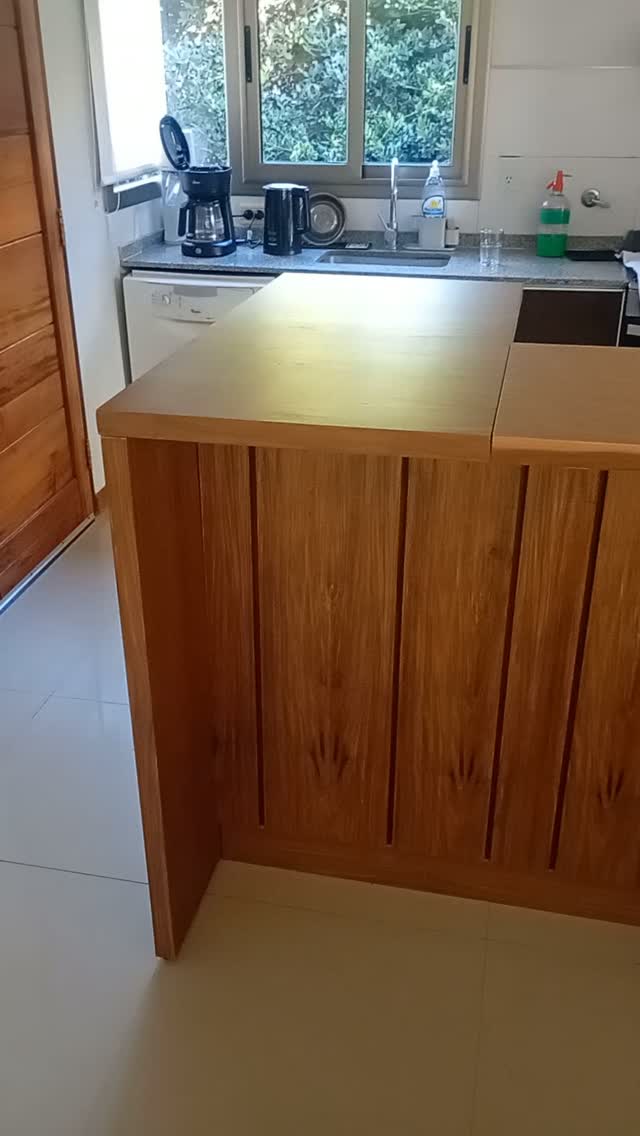
Real pieces, straight out of our workshop.
How we work
01
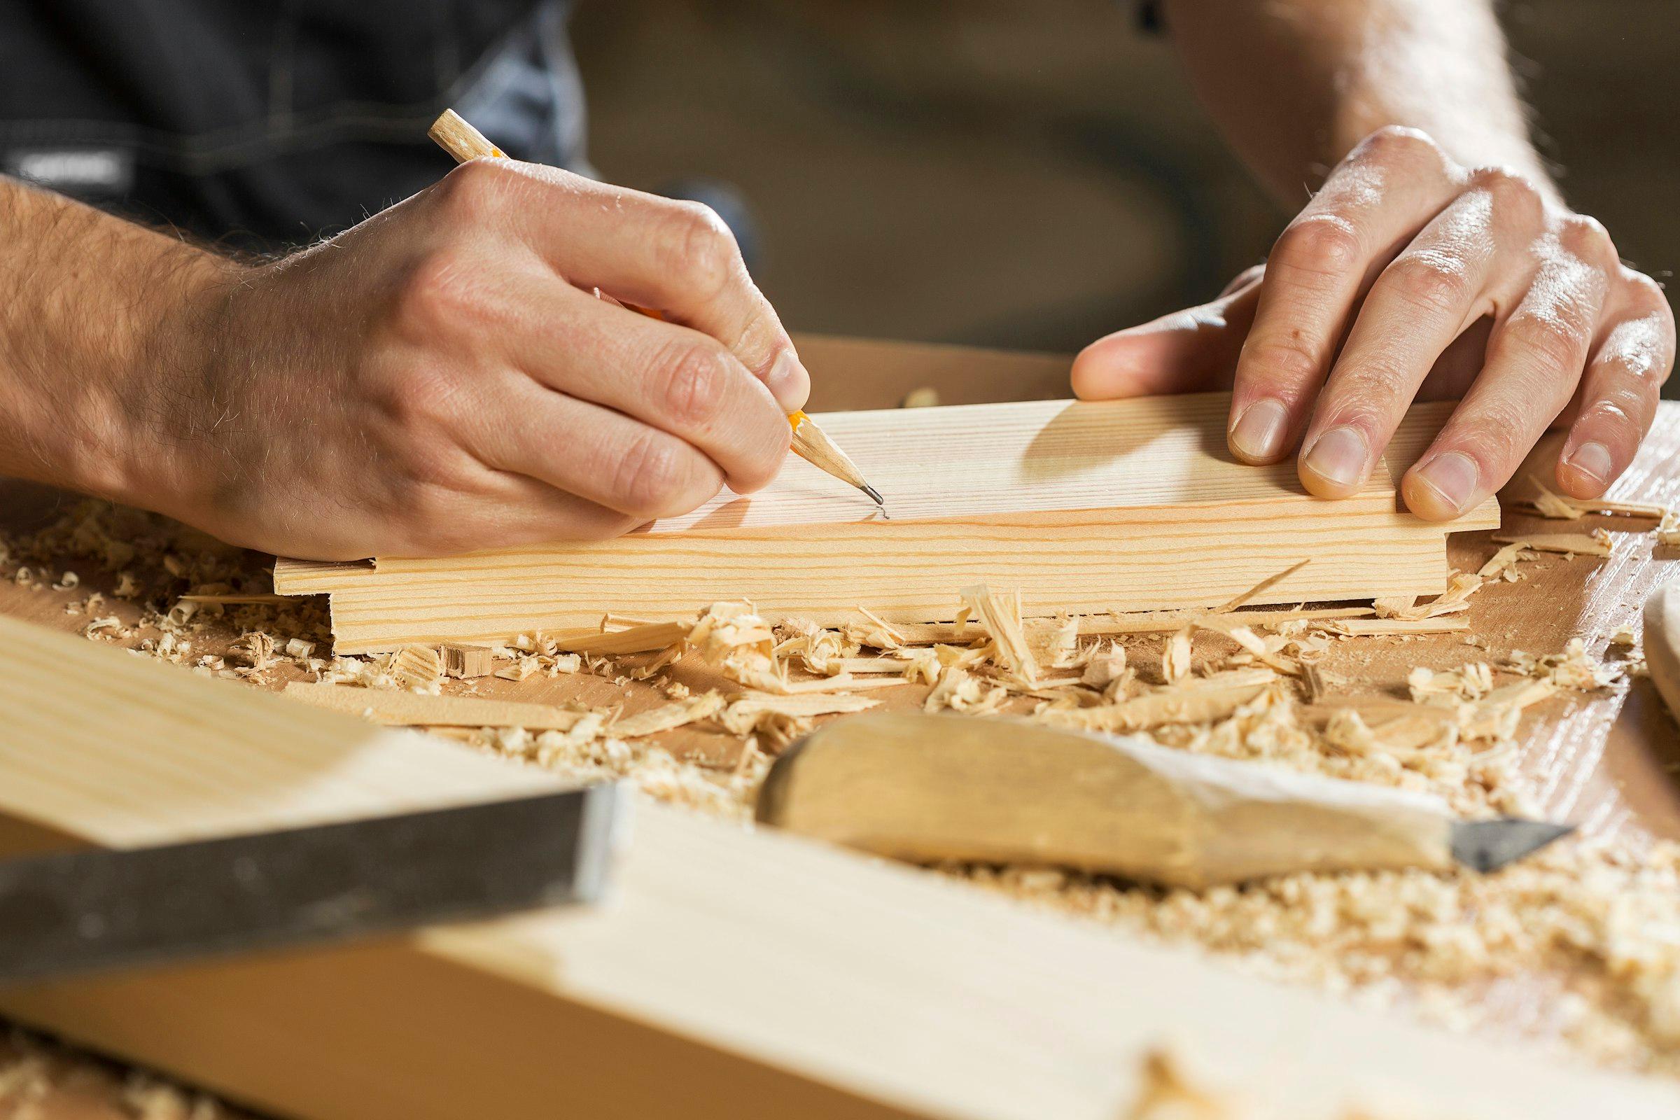
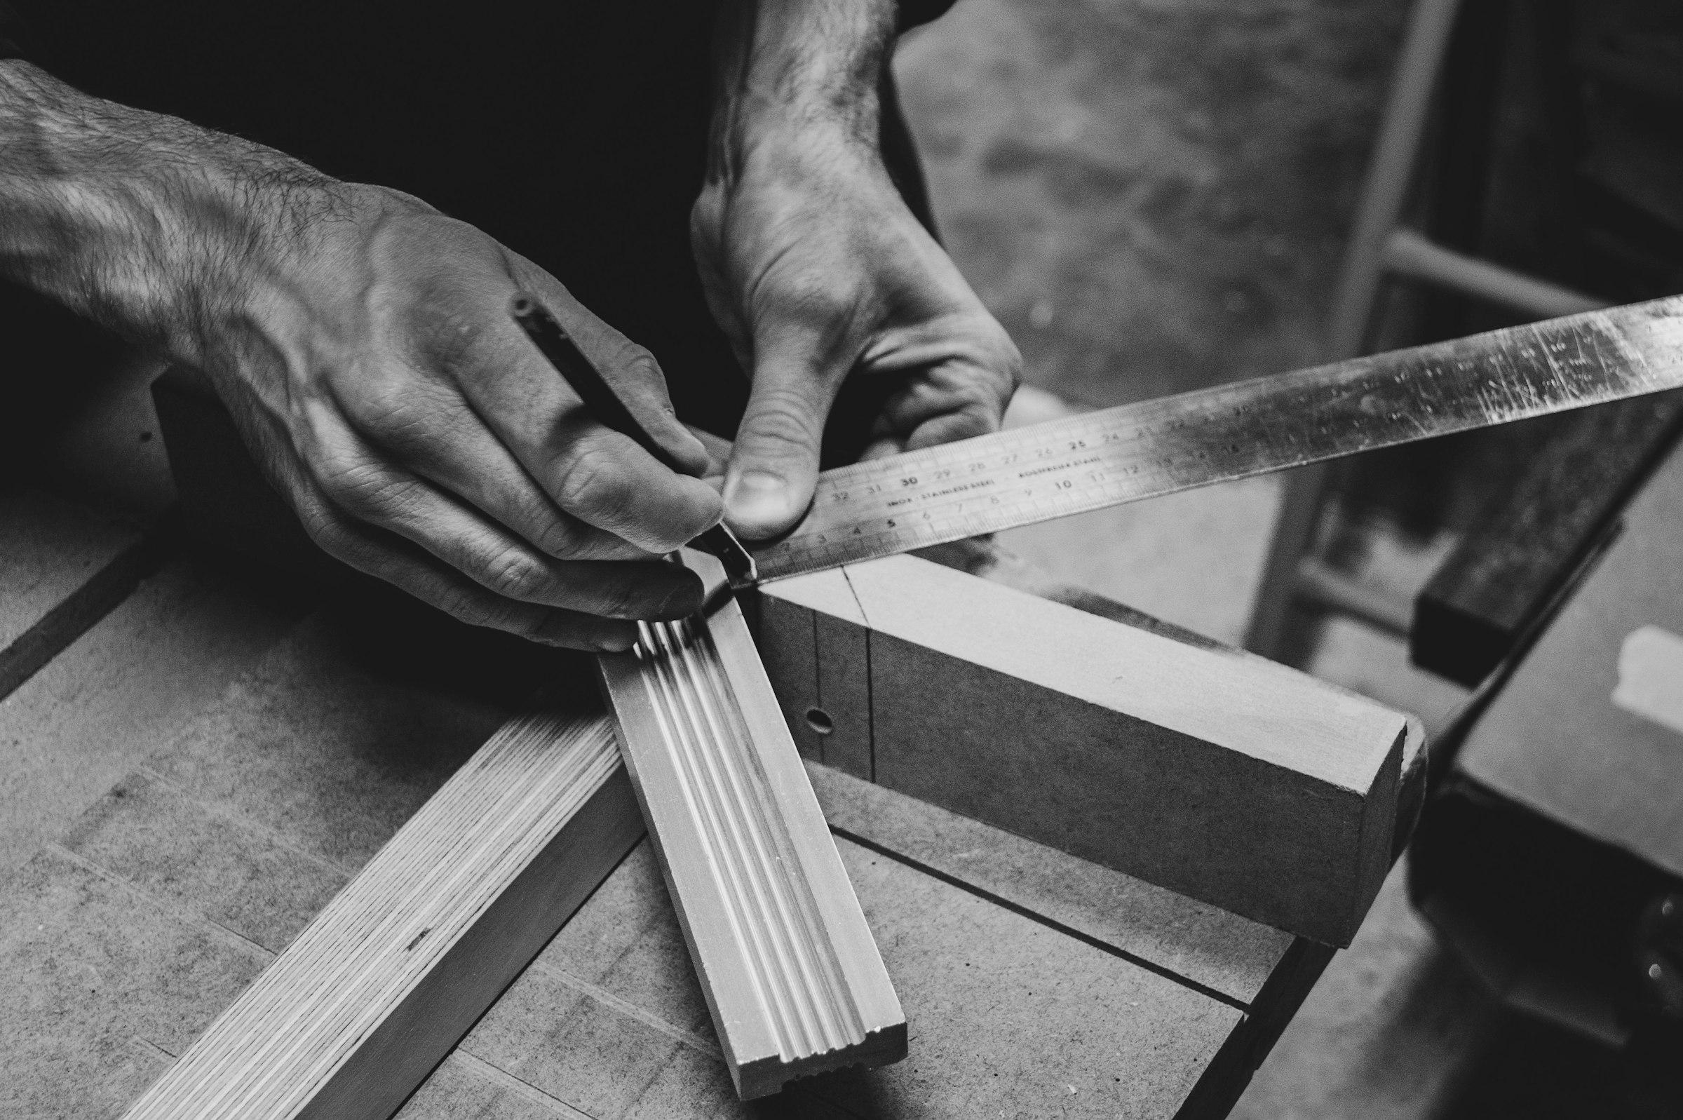
We measure and design
We survey the space and draw every piece to its exact size, with the materials and hardware its use calls for.
02
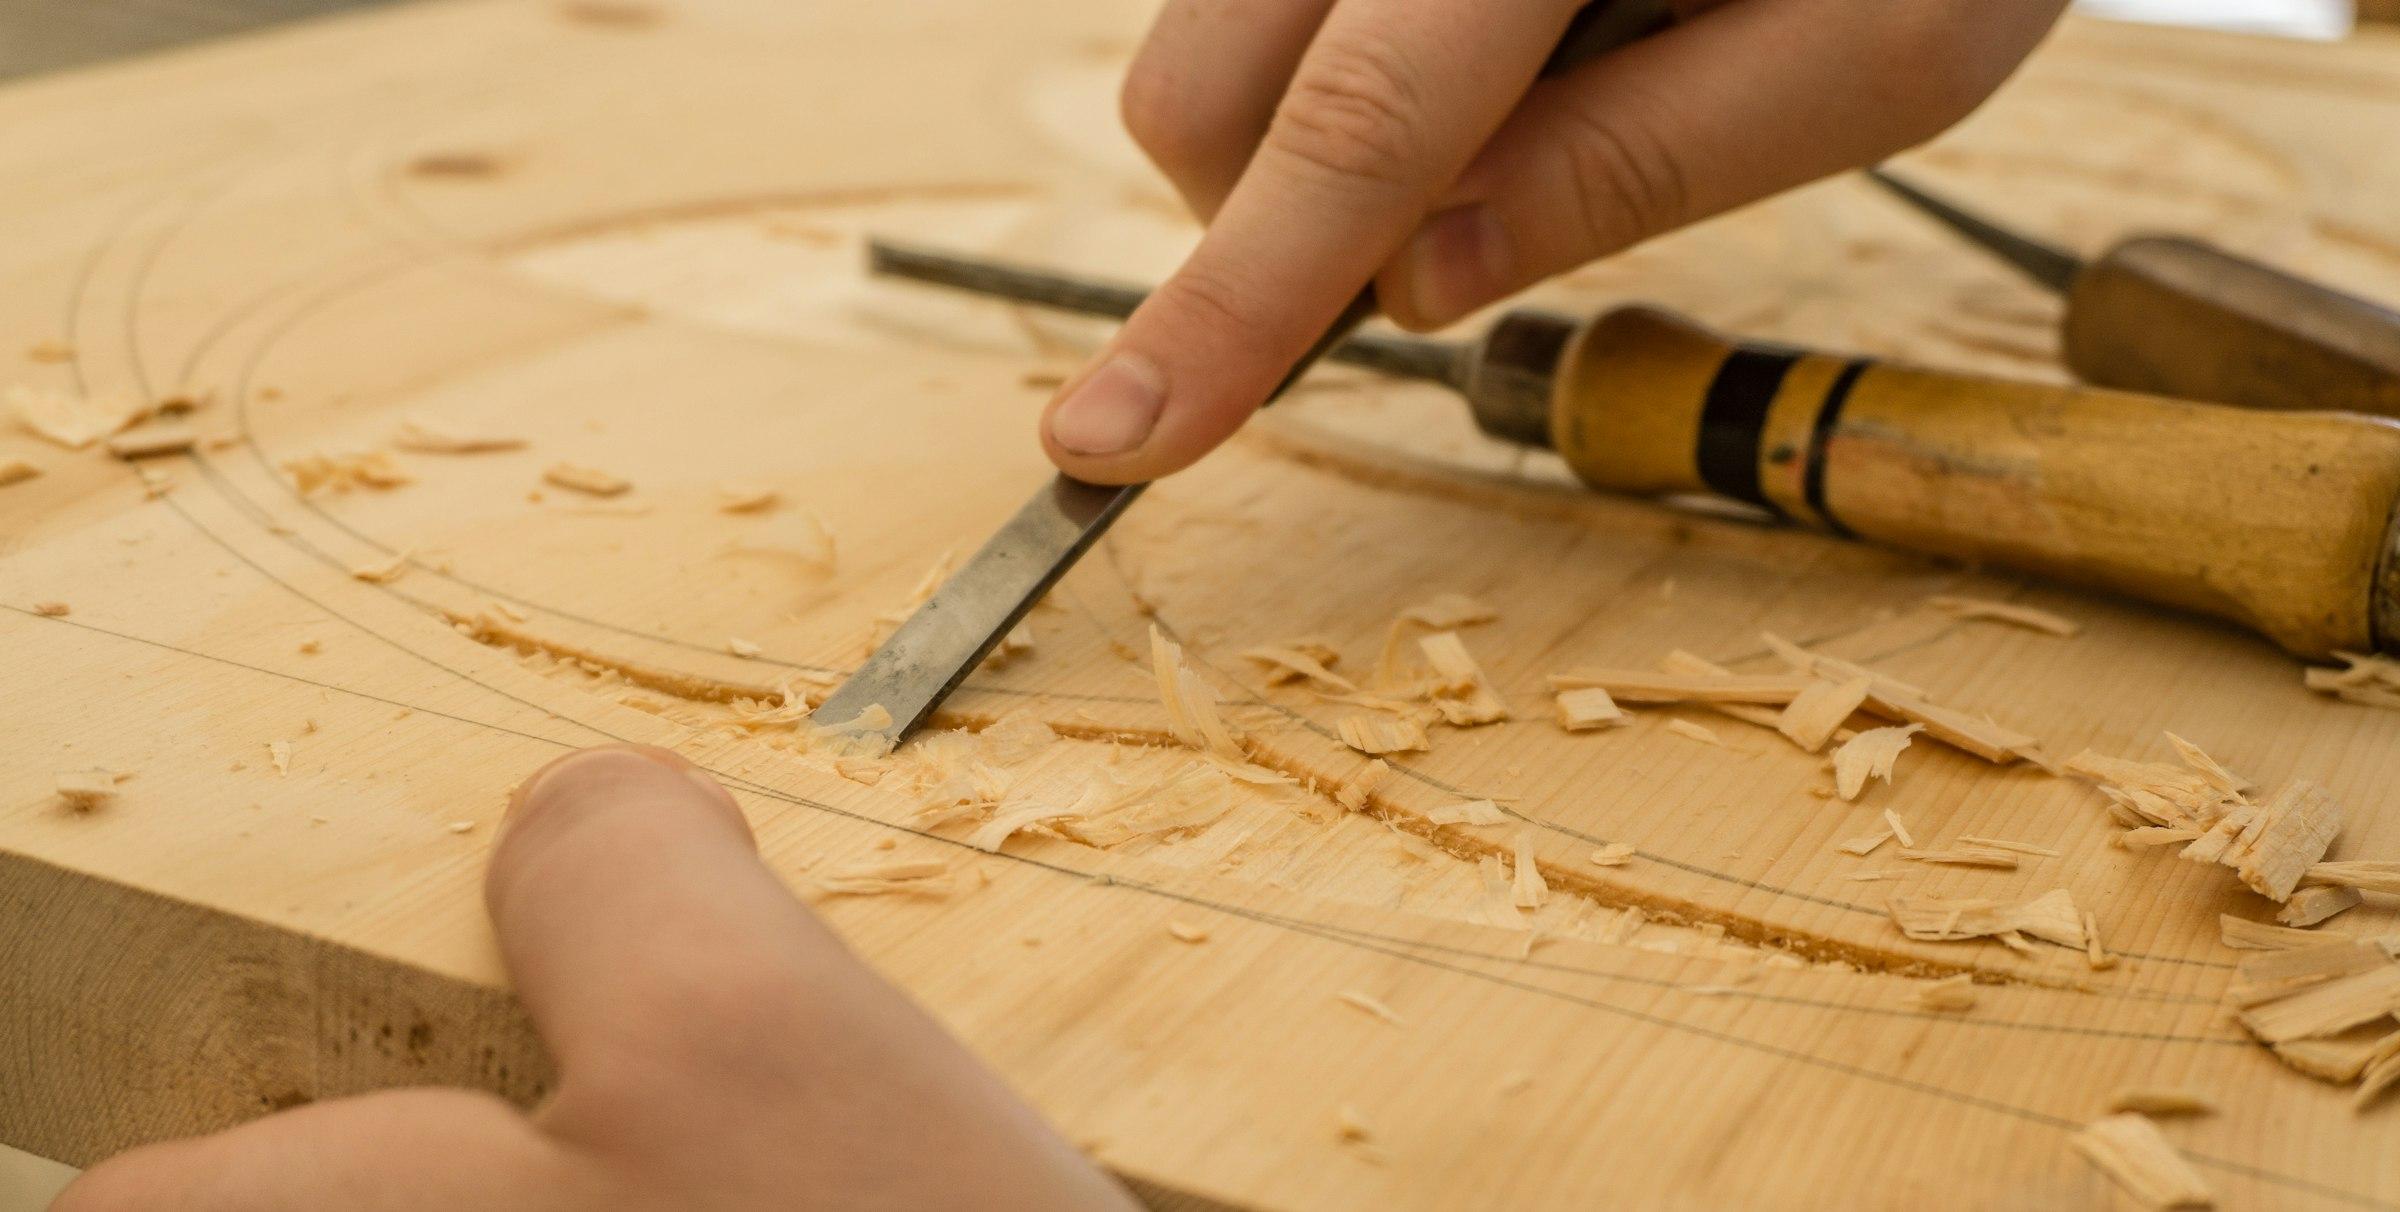
We build
In our Rosario workshop, piece by piece: solid wood, veneers and joints made to last.
03
We finish
Sanding, finishing and final assembly. Only then is the piece ready for its place.
- Kiri
- Petiribí
- Pitch pine
- Solid eucalyptus
- Veneers
- Glass
- Mirror
- Classic hardware
Frequently asked questions
Do you make the countertop too?
Ask us, depending on the material you have in mind. We design the cabinets around the countertop and coordinate it with the rest of the kitchen.
Can you renovate an existing kitchen?
Yes. We can replace fronts, repair units or rebuild parts of the kitchen, depending on the state of what's there.
What do you need to get started?
Photos and rough measurements of the room. Then we arrange a visit to measure the space precisely.
Got a project in mind?
Send us a photo of the space and rough measurements. We'll get back to you and arrange a visit.
Other services